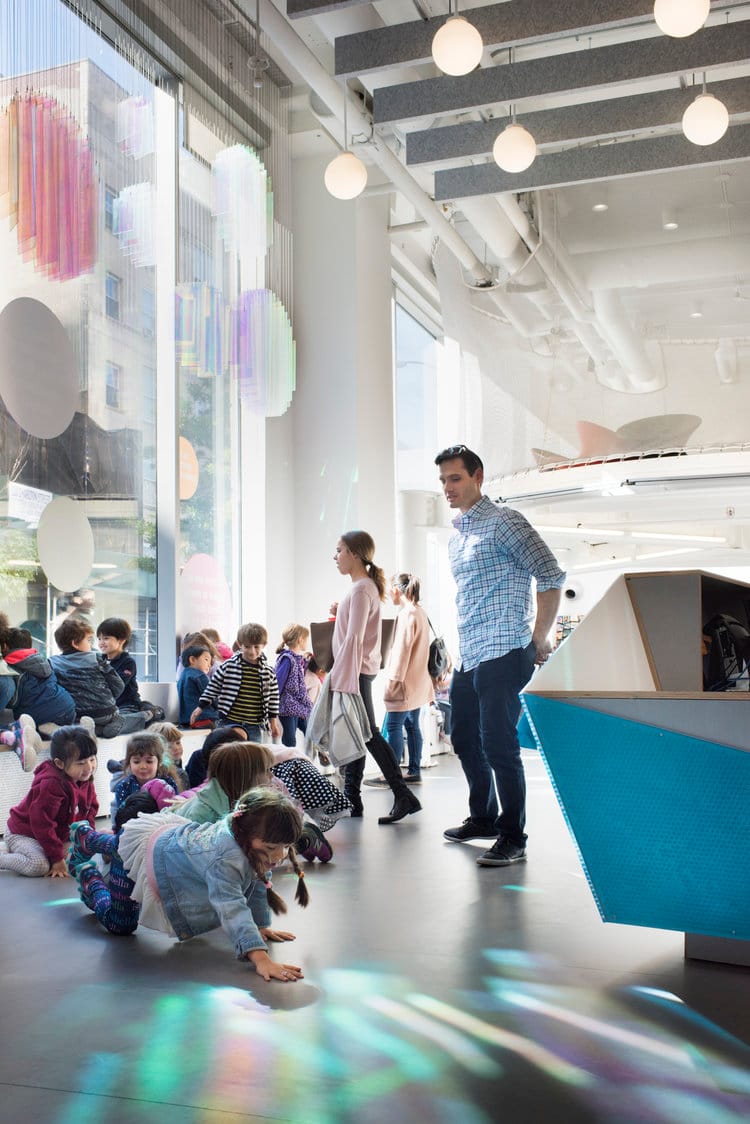
2017 Children's Museum of the Arts
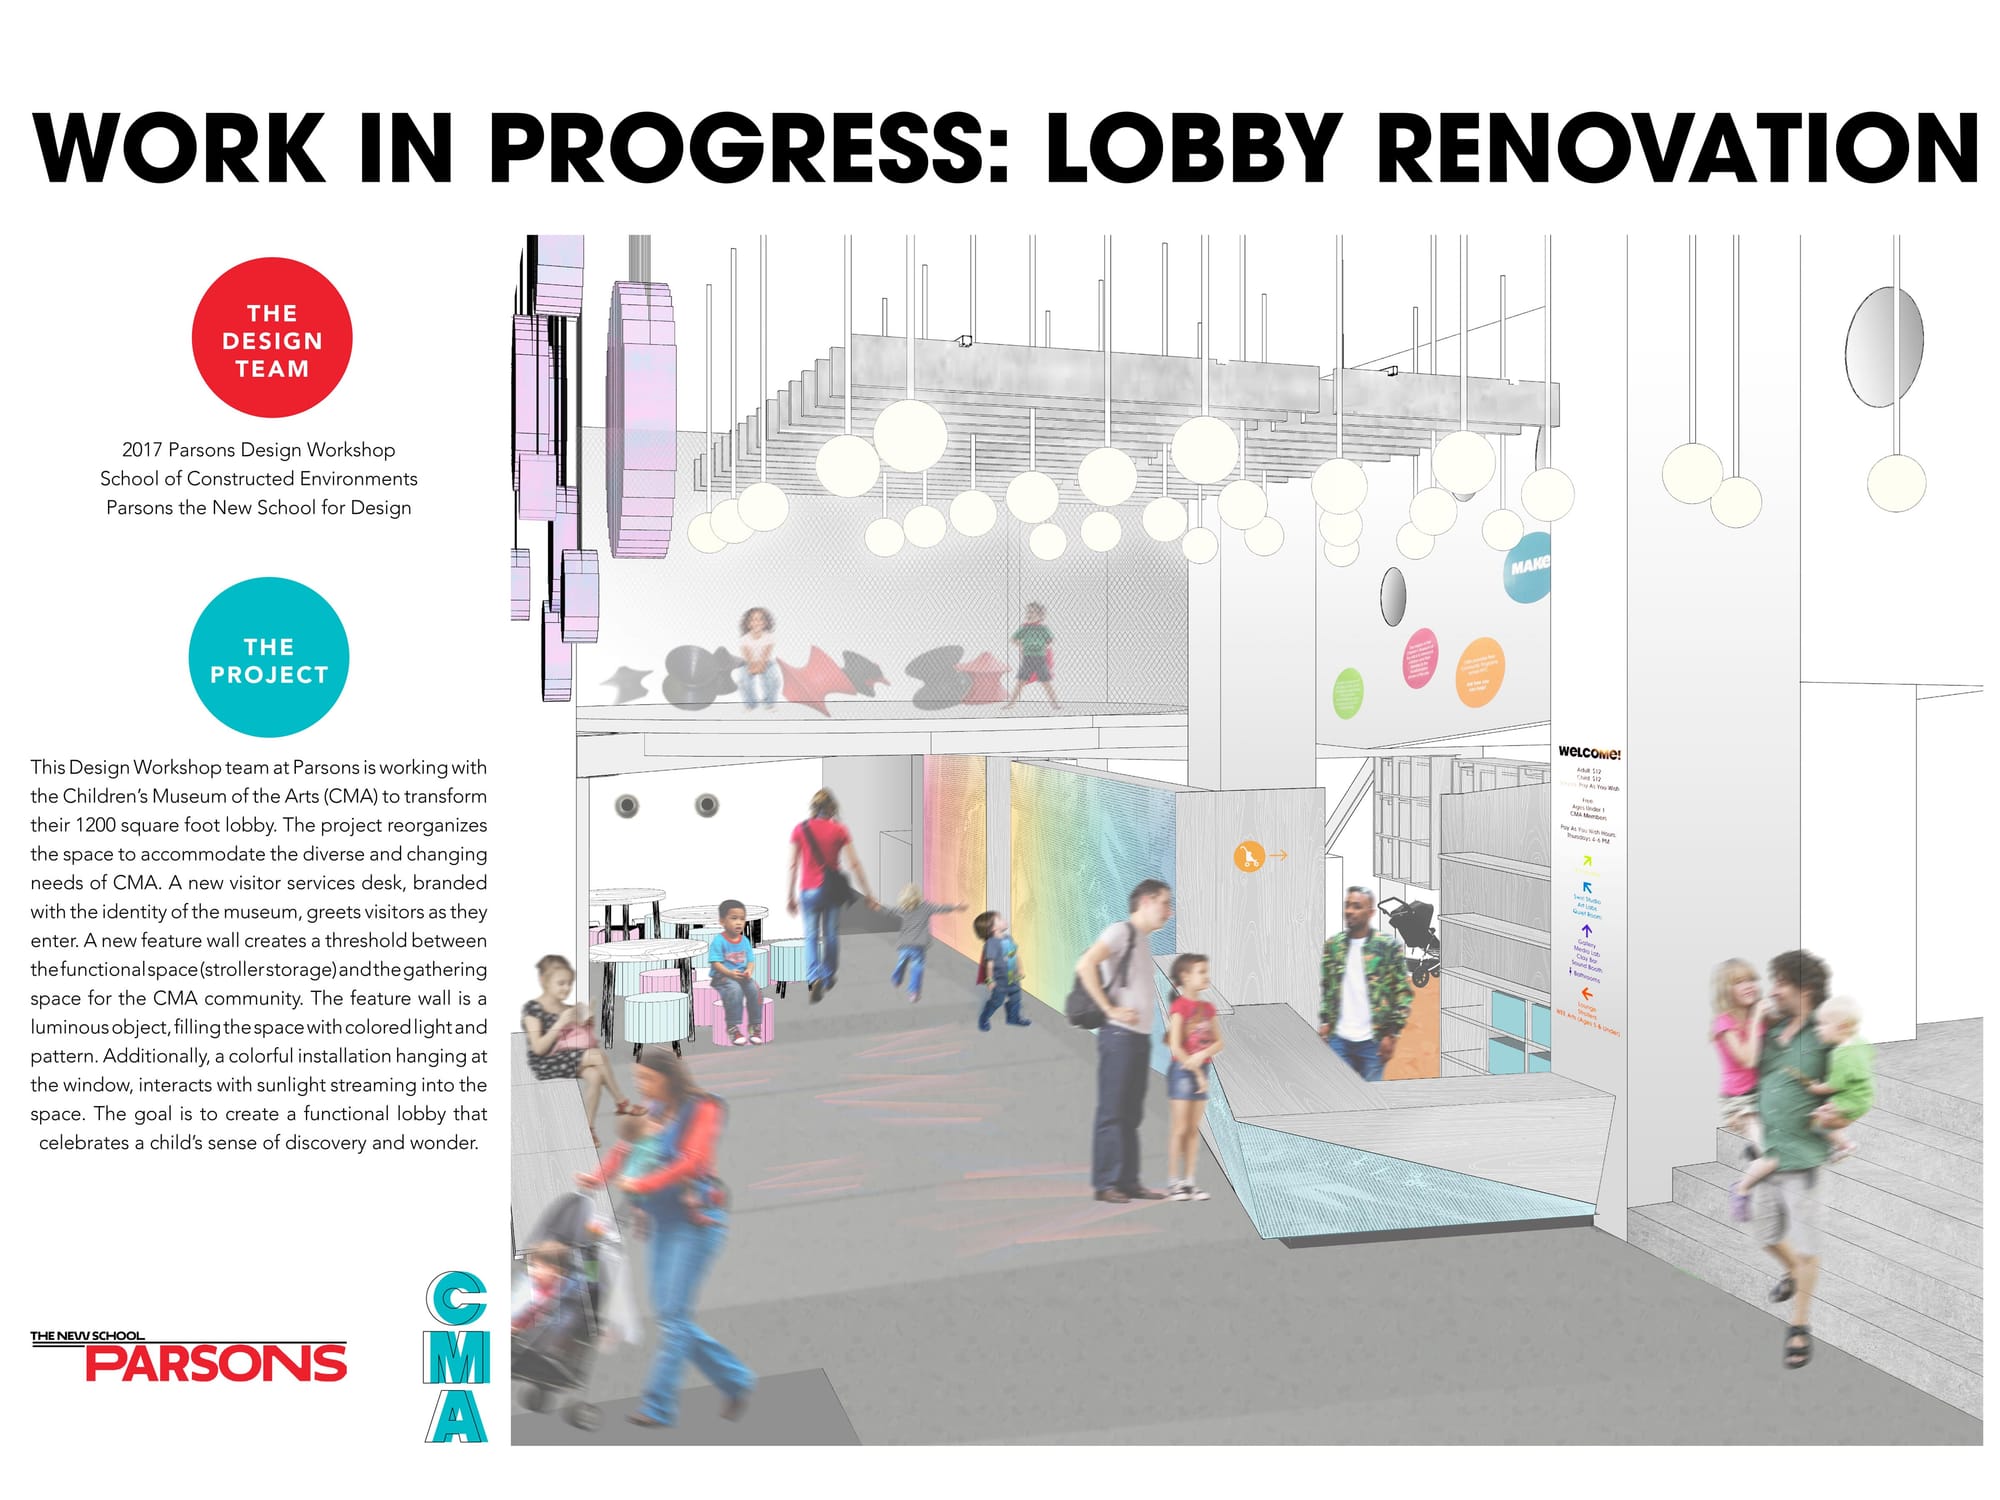
A team of 9 graduate students engaged with the leadership of the CMA during the fall semester of 2017 to redesign their lobby and entrance spaces. They developed a space that more thoughtfully handles the waves of museum visitors for different types of programming, and embraces the large open area as a space of play and wonder, while still performing the necessary functions of ticket sales, coat and stroller storage, and tour/class muster location.
I oversaw the summer build portion of the project, and helped the students refine their design intent into elements that we could fabricate. I worked with the students to manage the budget, timeline, procurement, and logistics of building on-site in a museum space that is still operating during construction.
We completed a project that used a number of sustainable and healthy materials, and incorporated light (both through harnessing natural daylight and adding an expansive light art installation integrated into the custom millwork for the lobby. The design addressed the direct needs of the museum, while also showcasing a more lively and inviting face to the street, and activating the storefront windows at night.
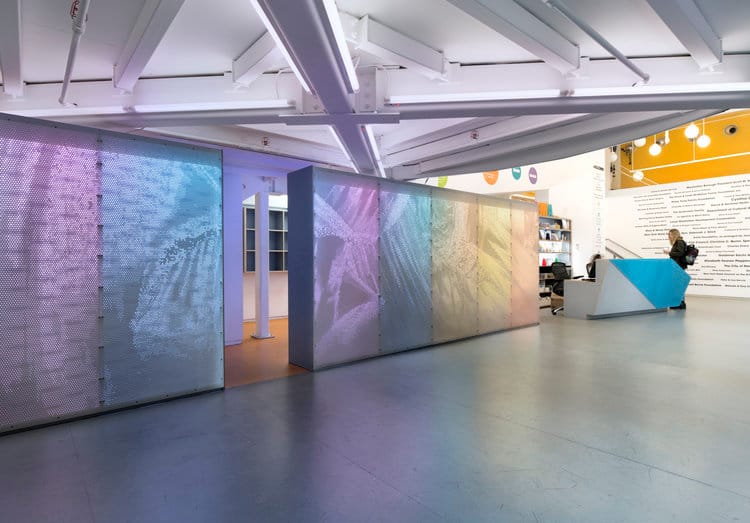
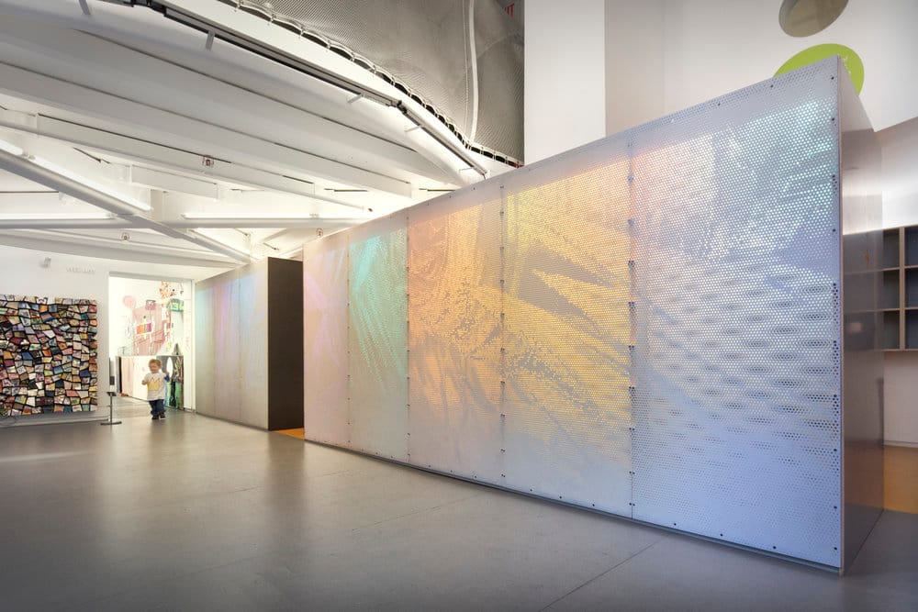
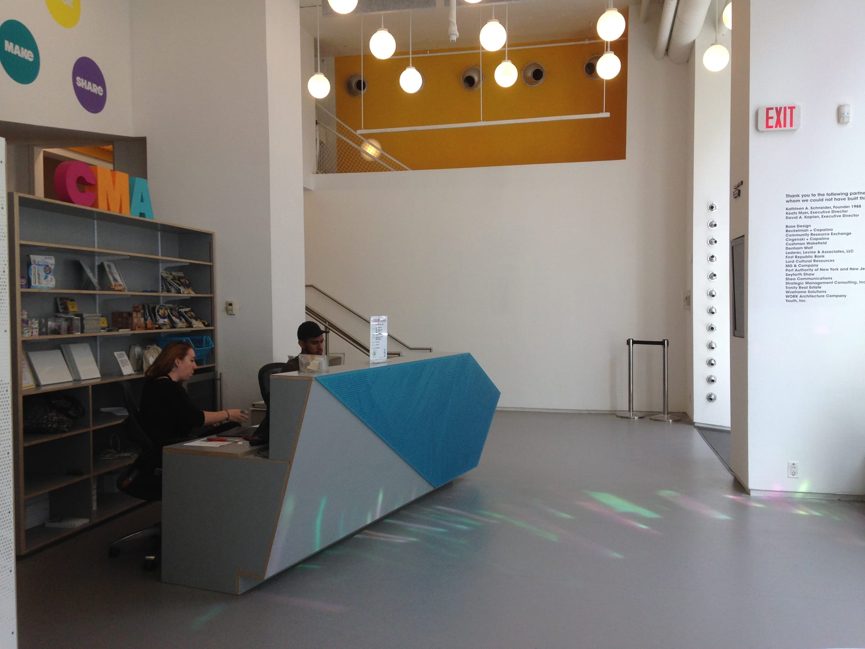
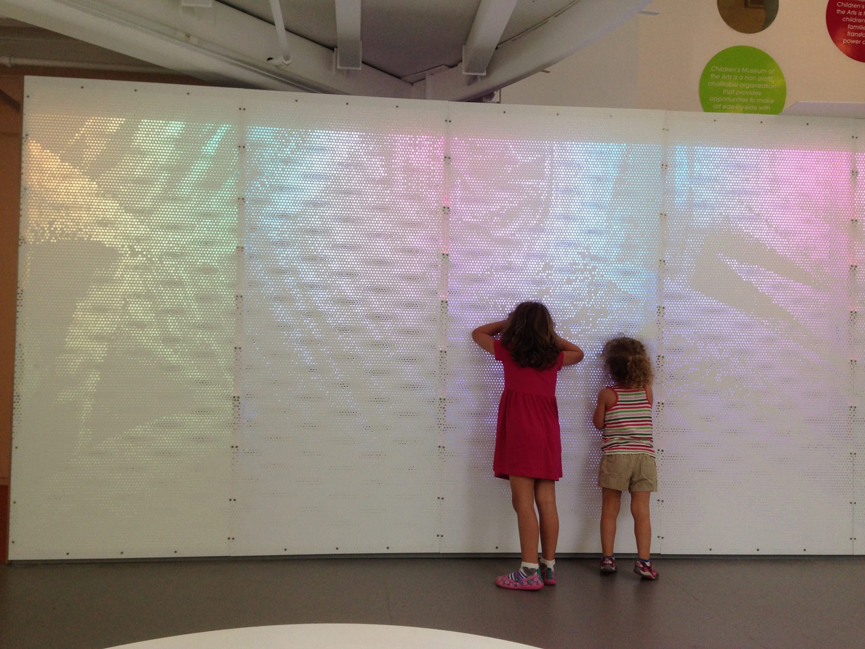
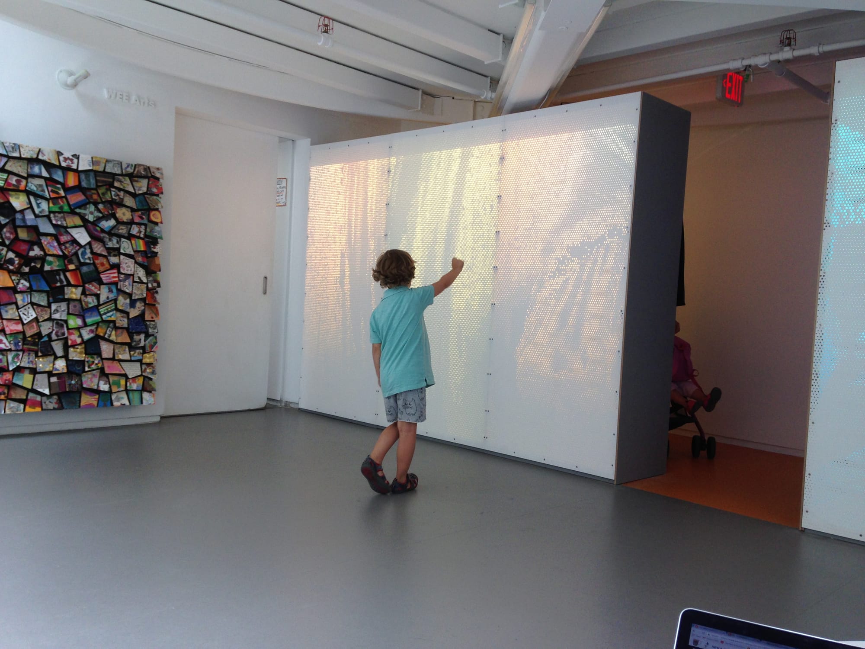
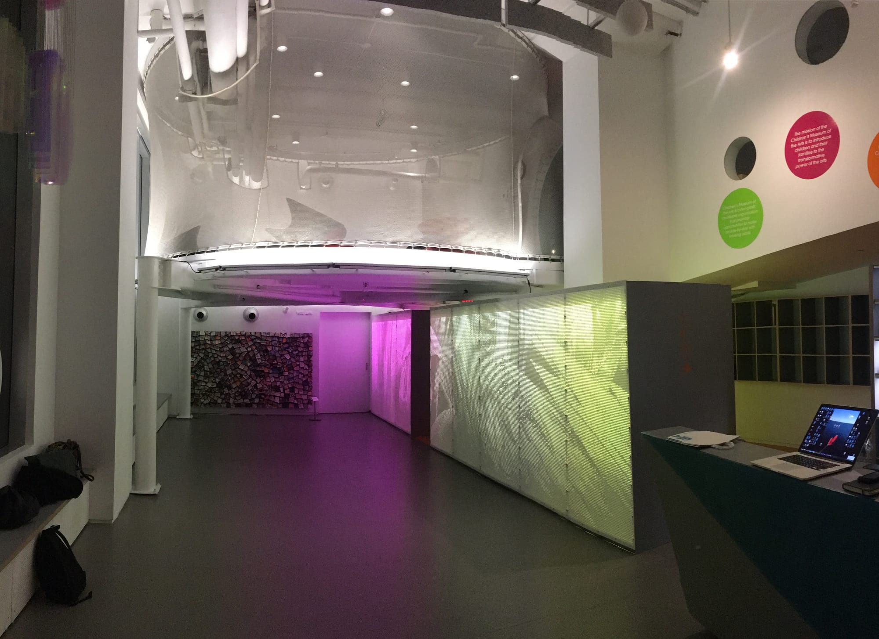
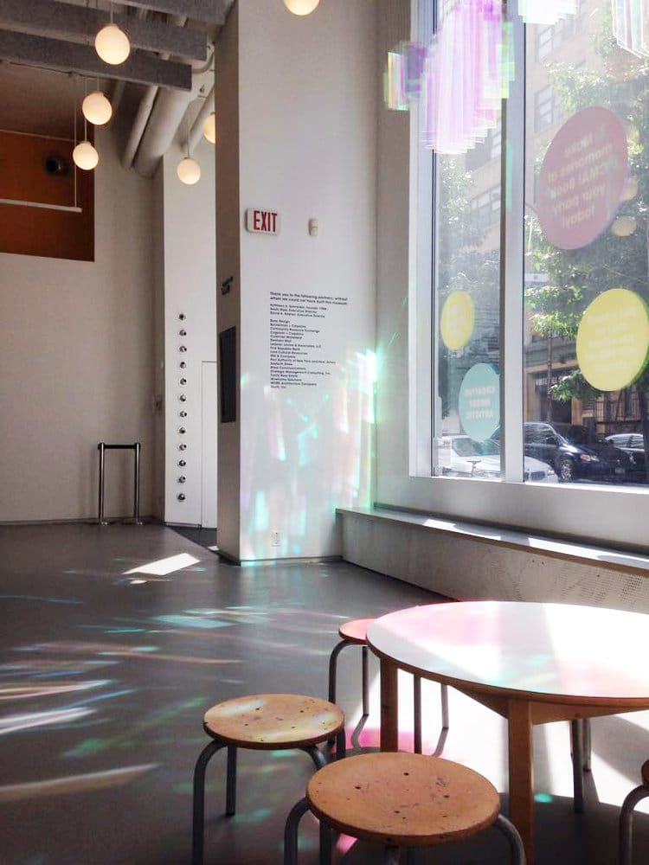
Completed Lobby
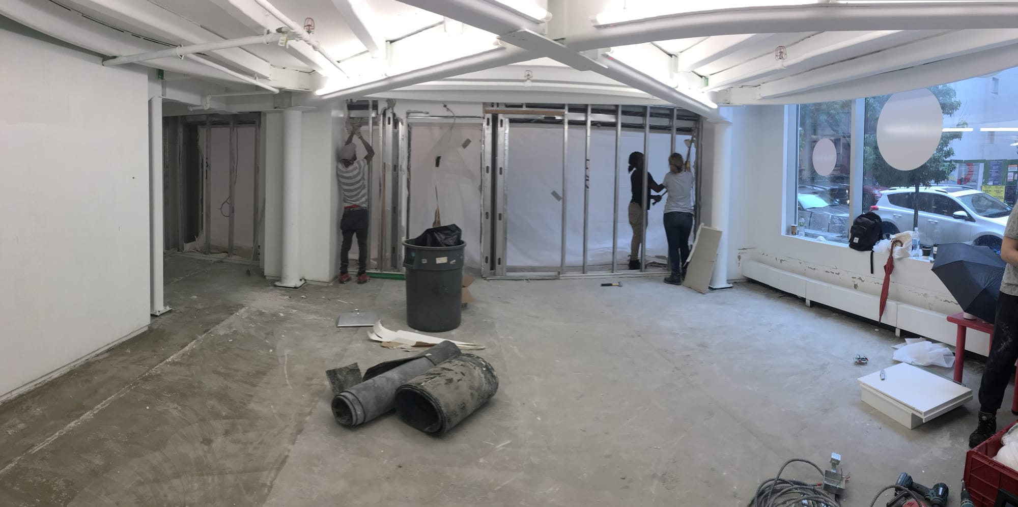
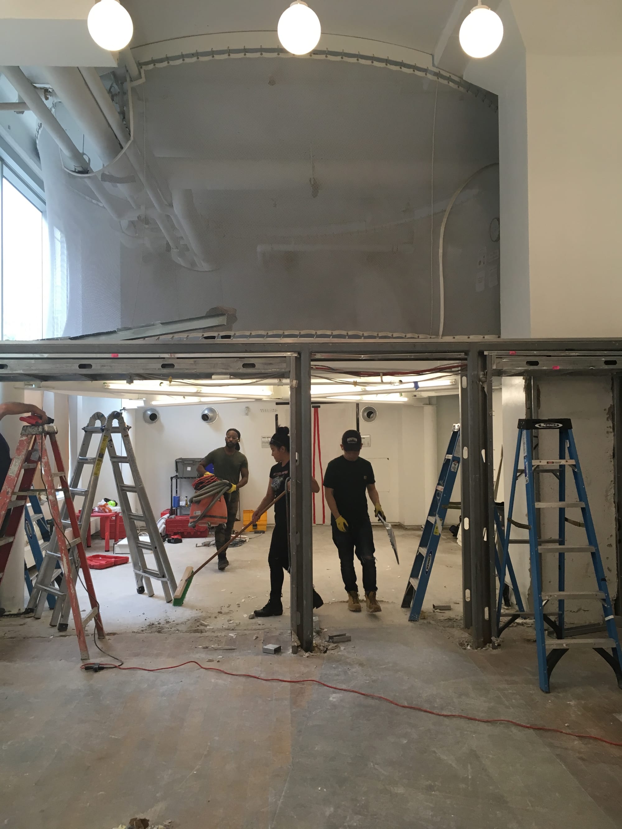
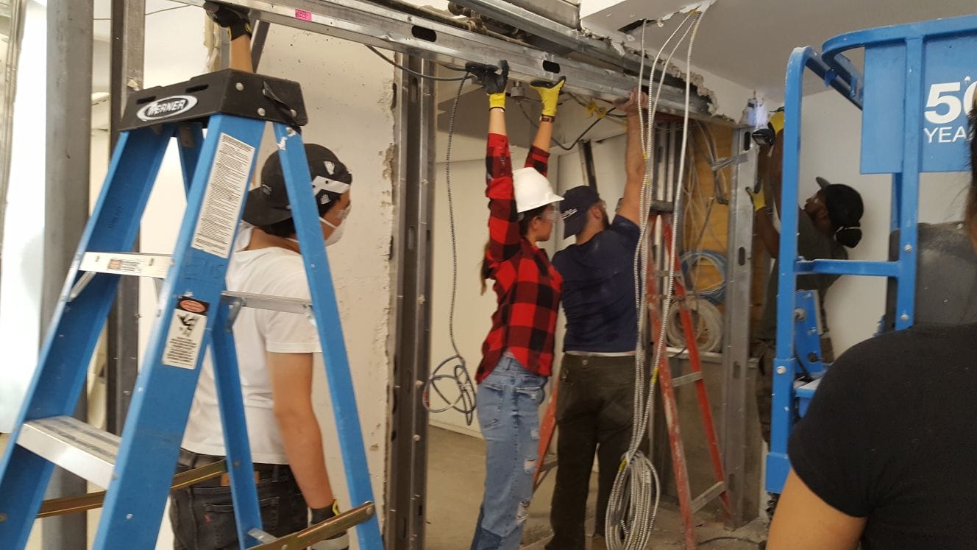
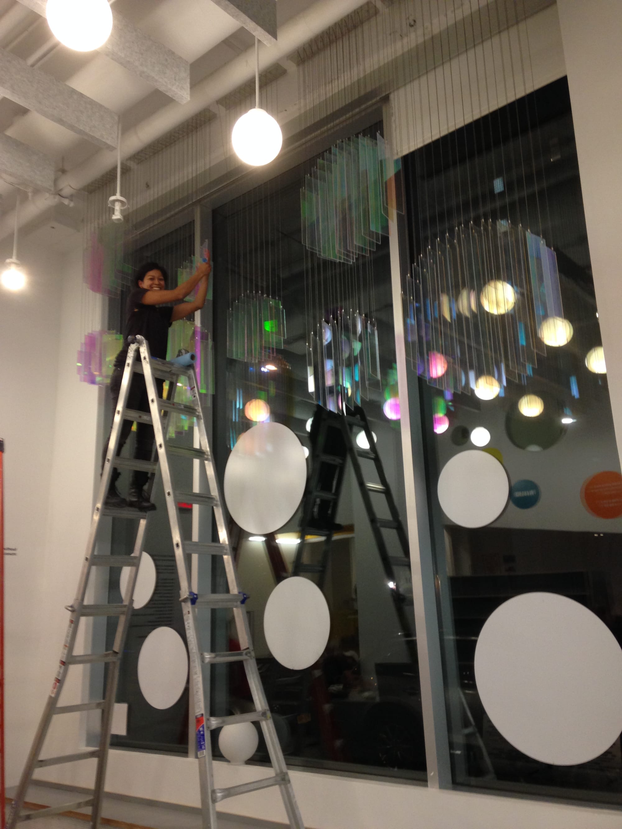
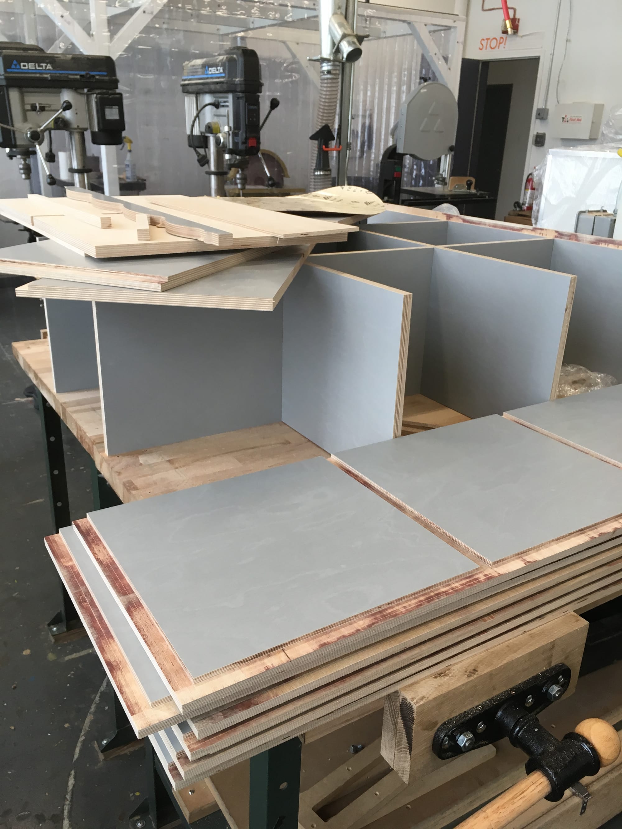
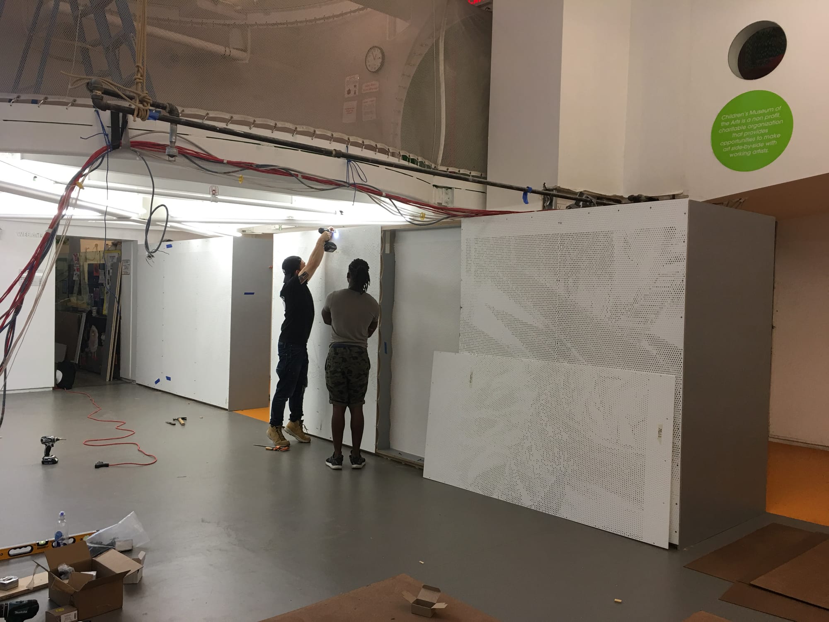
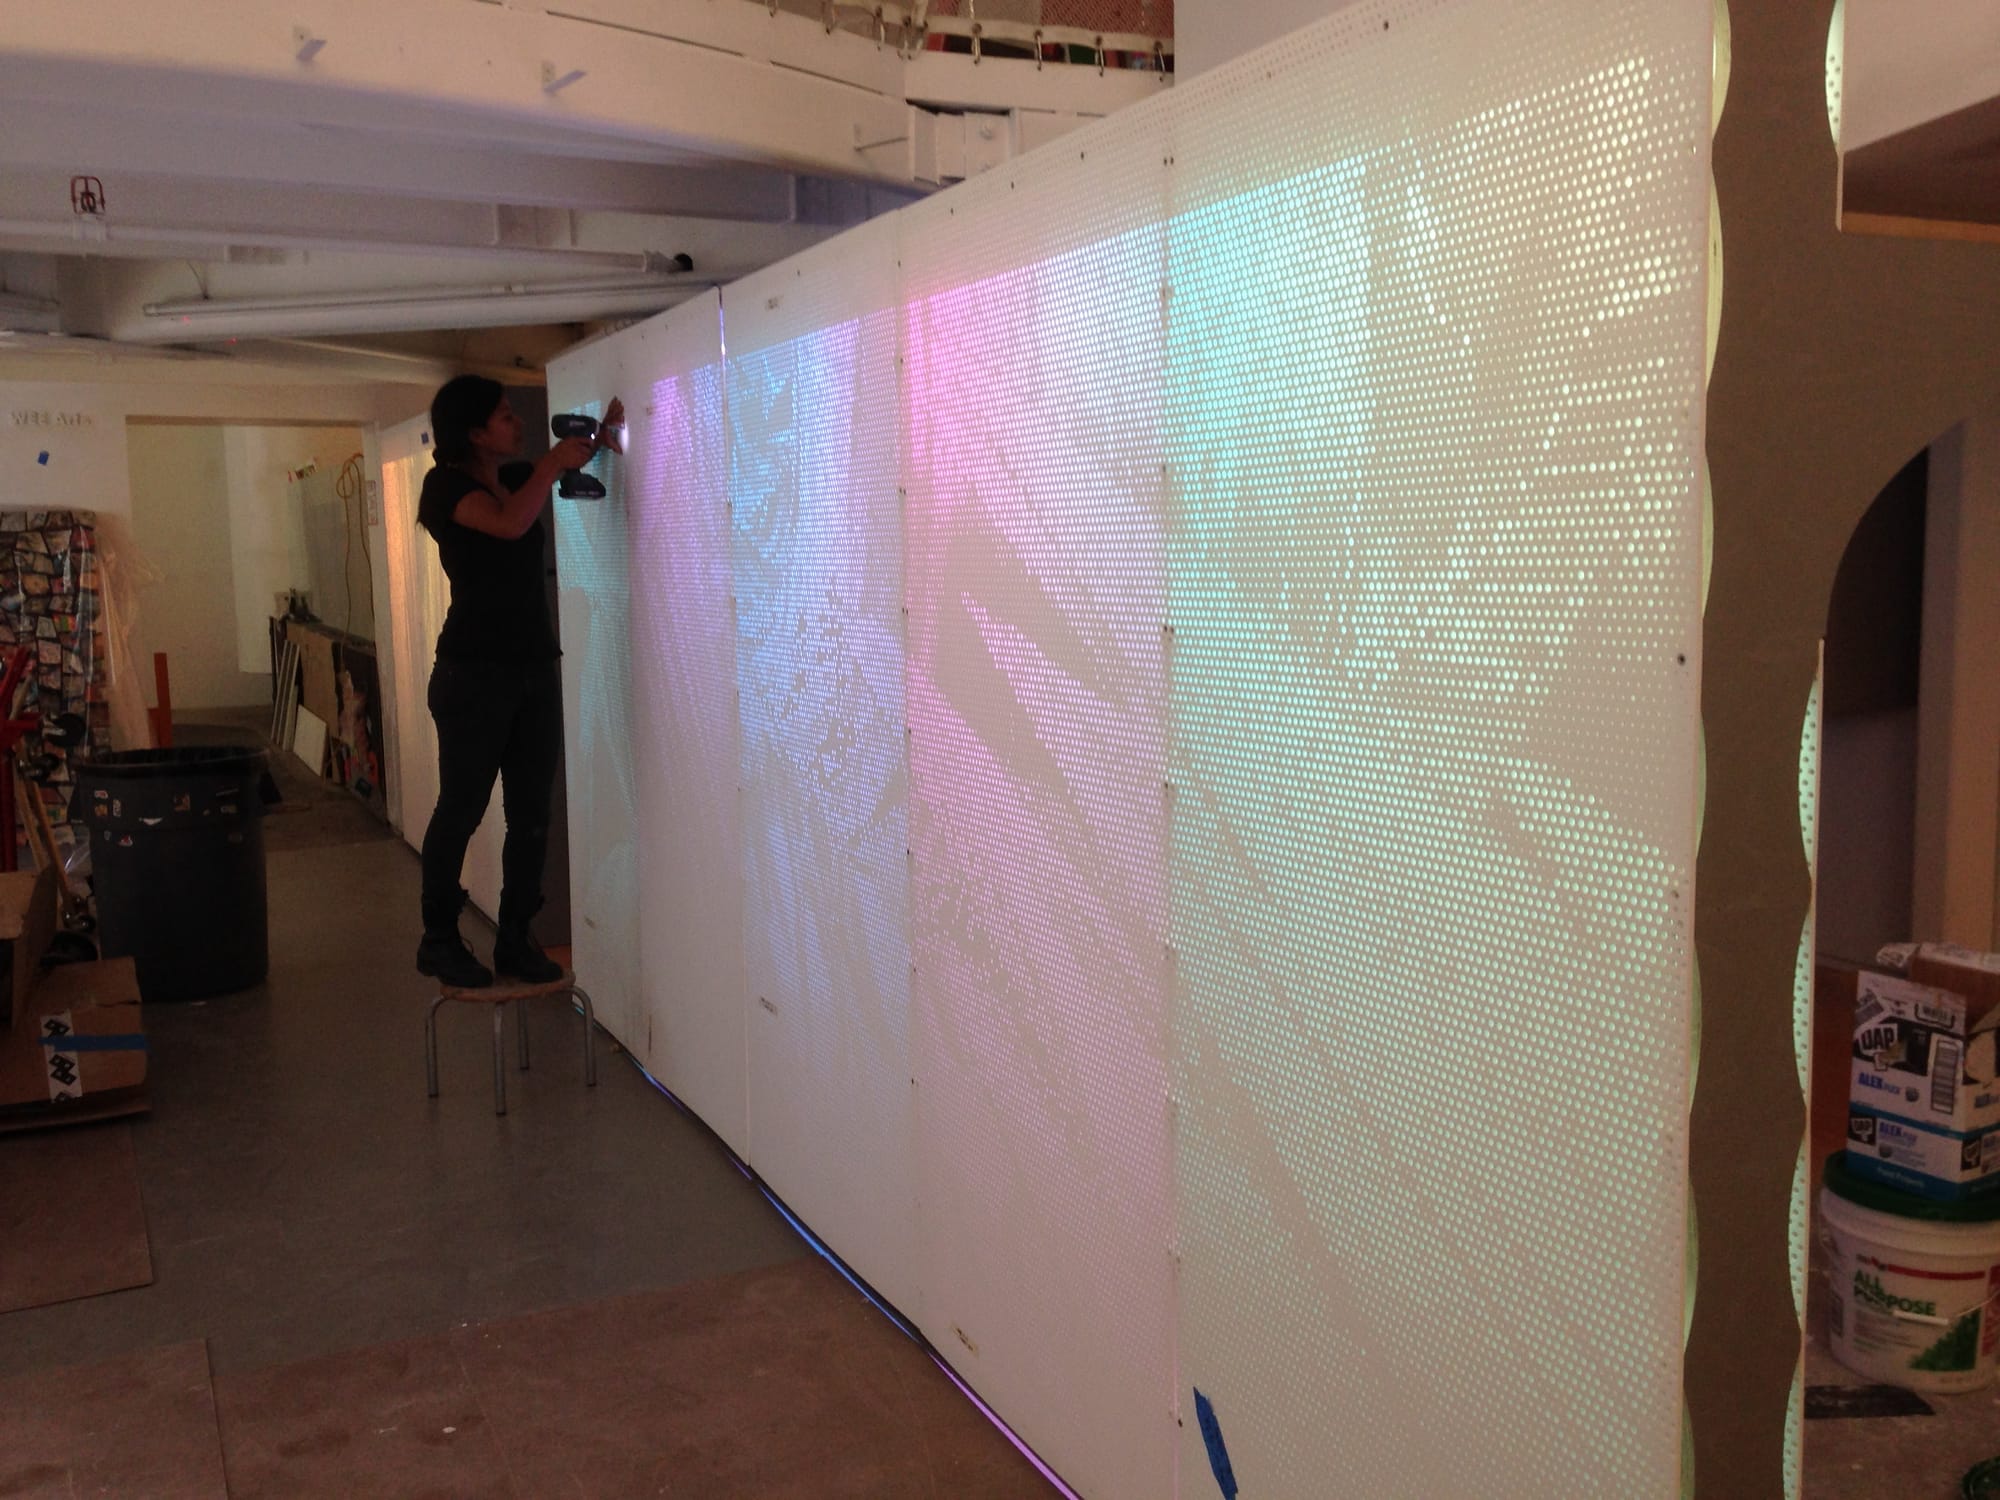
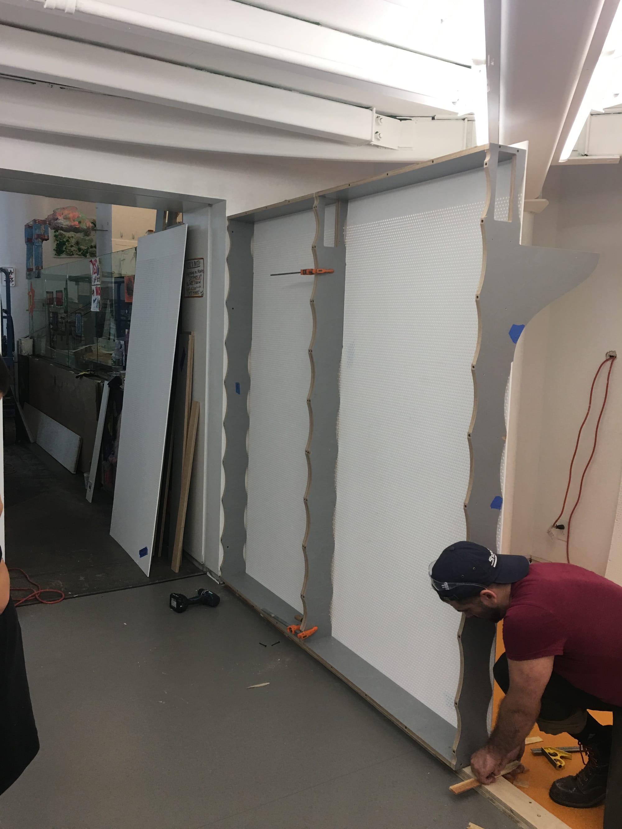
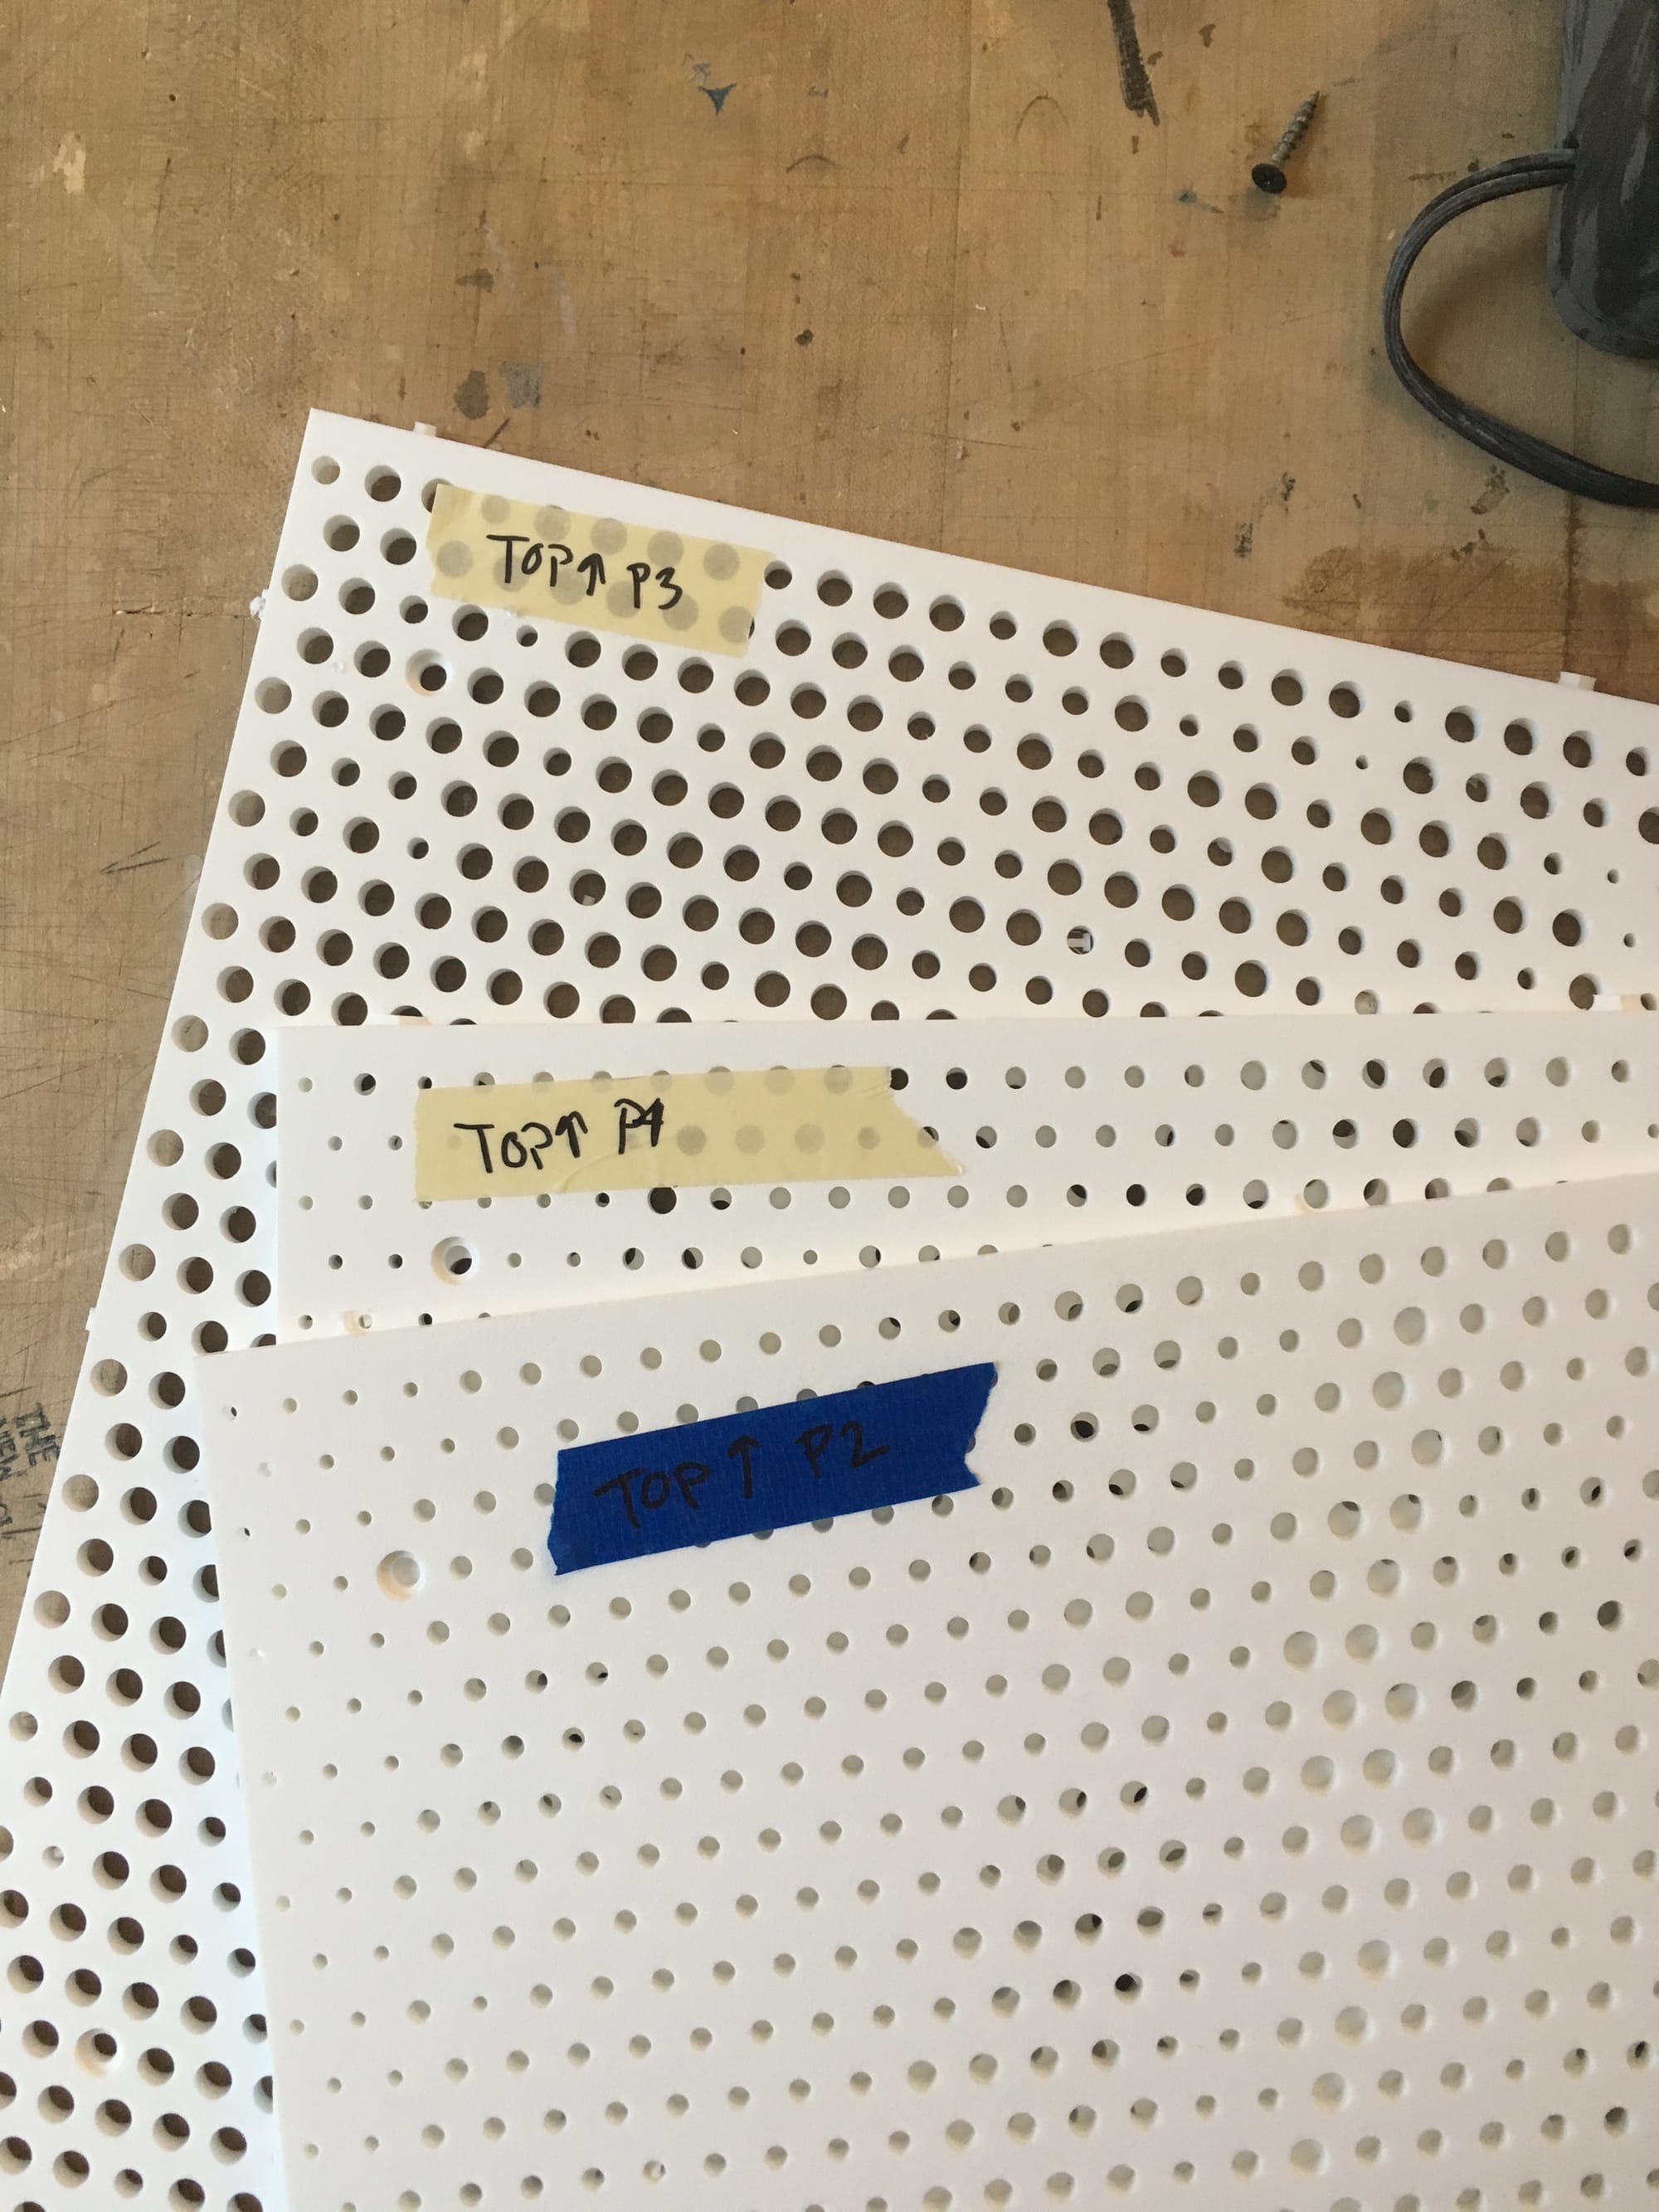
Process photos