Urban Planning Studio
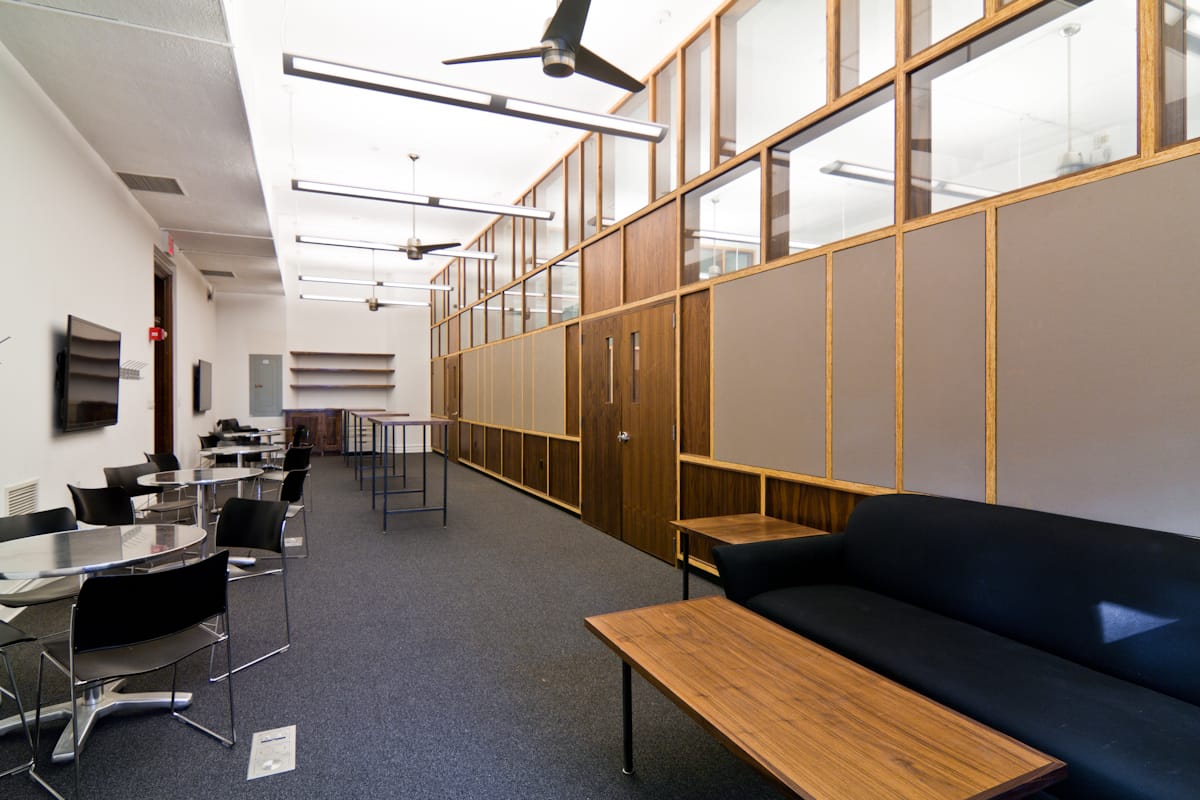
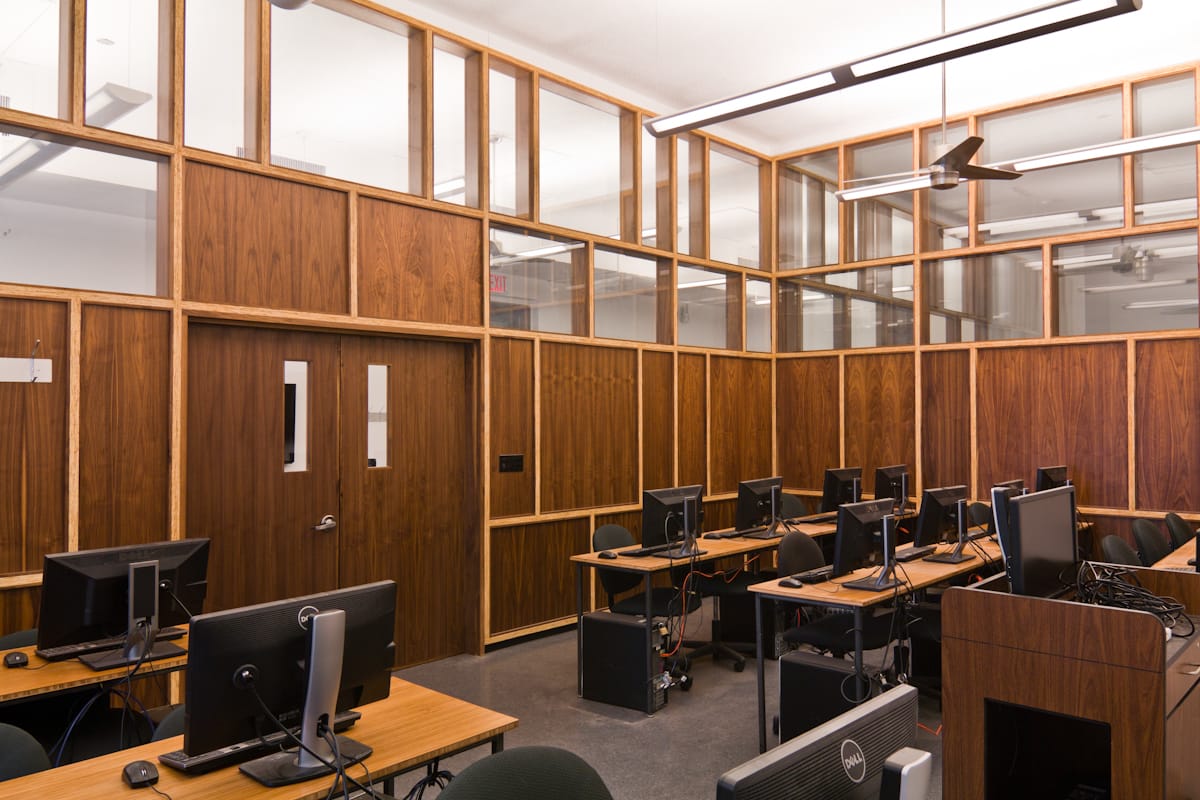
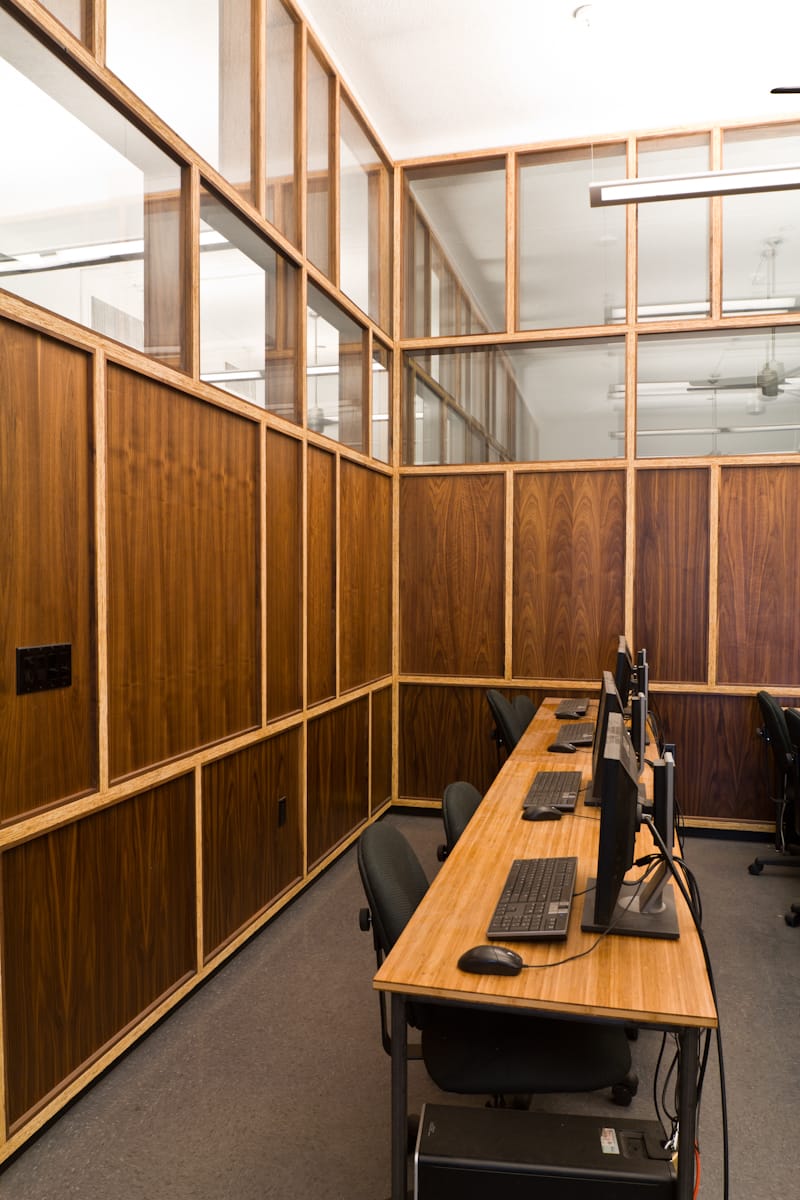
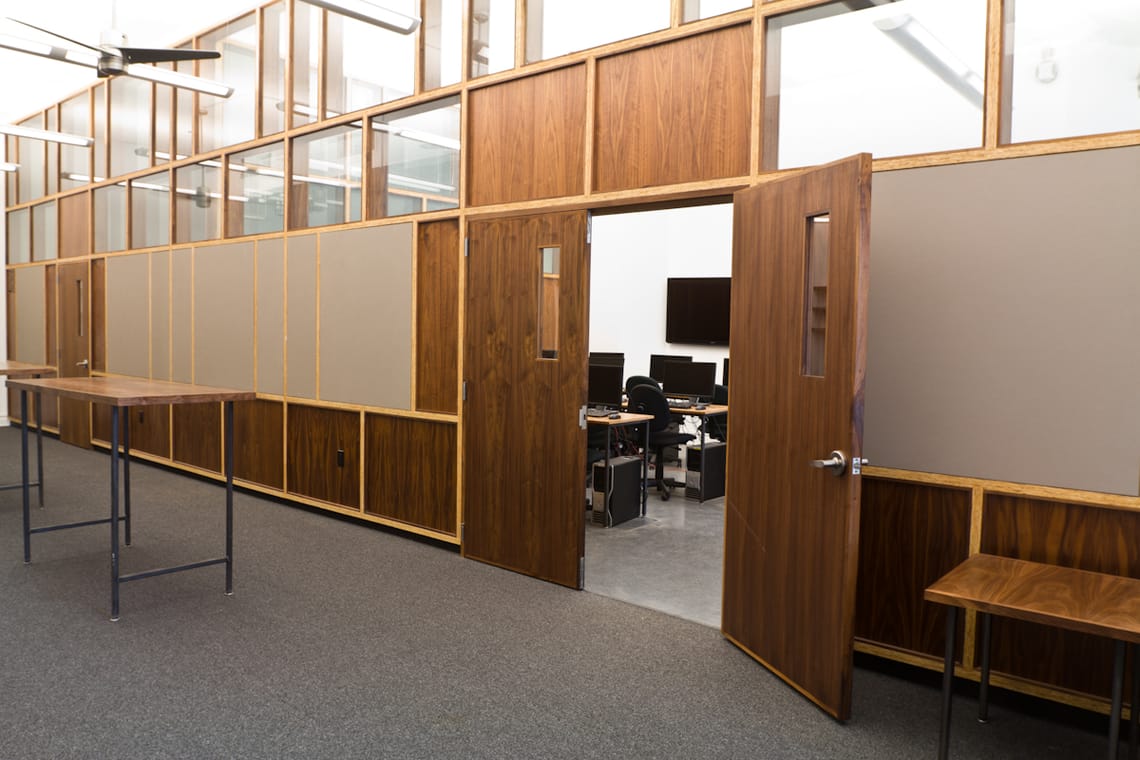
We worked with students to redesign the Urban Planning studio space. What was originally a wide open space that was used as shared studio space, classroom, meeting space, and computer lab became subdivided into three separate space for computer lab, classroom/conference room, and flexible studio space.
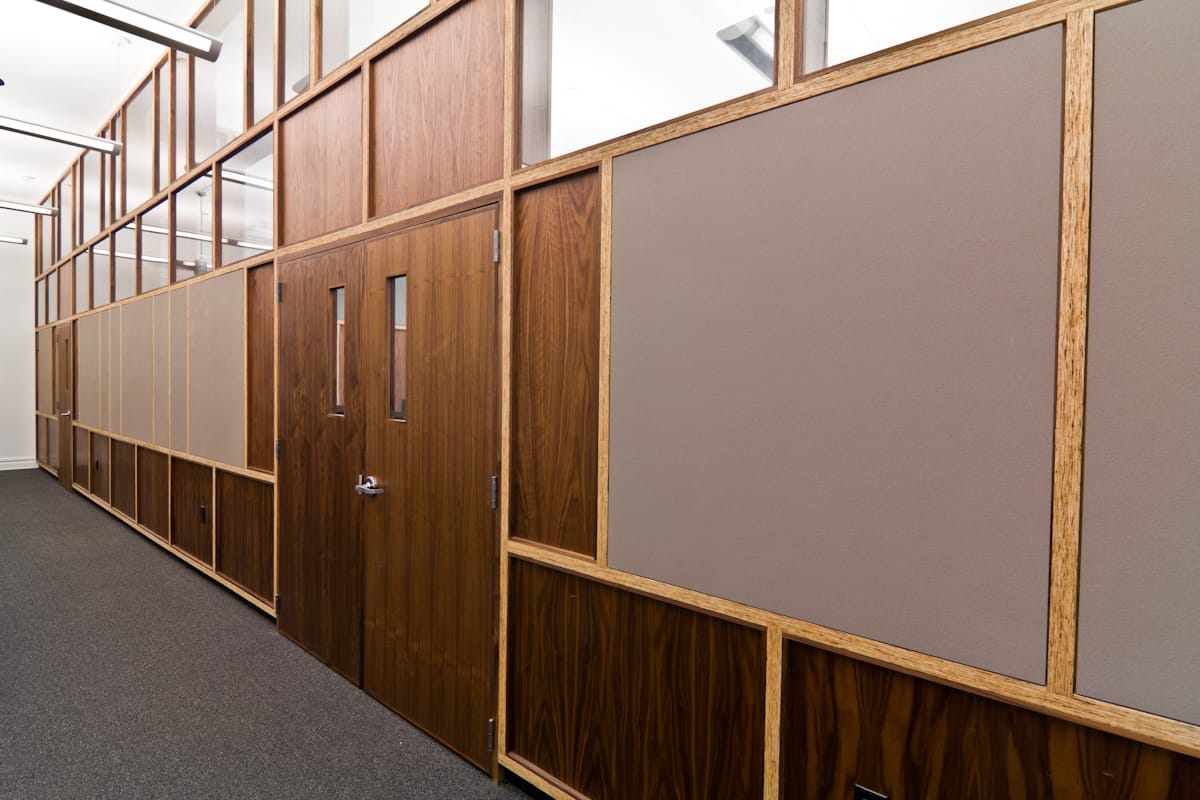
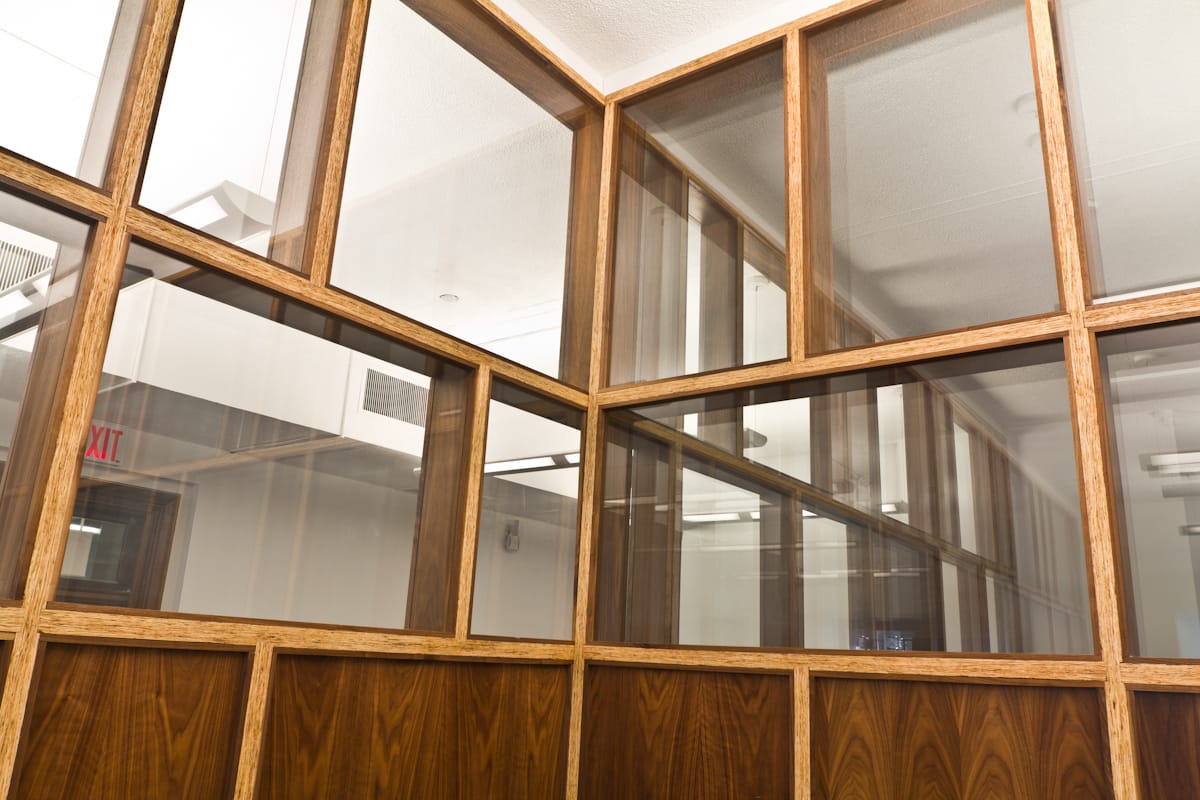
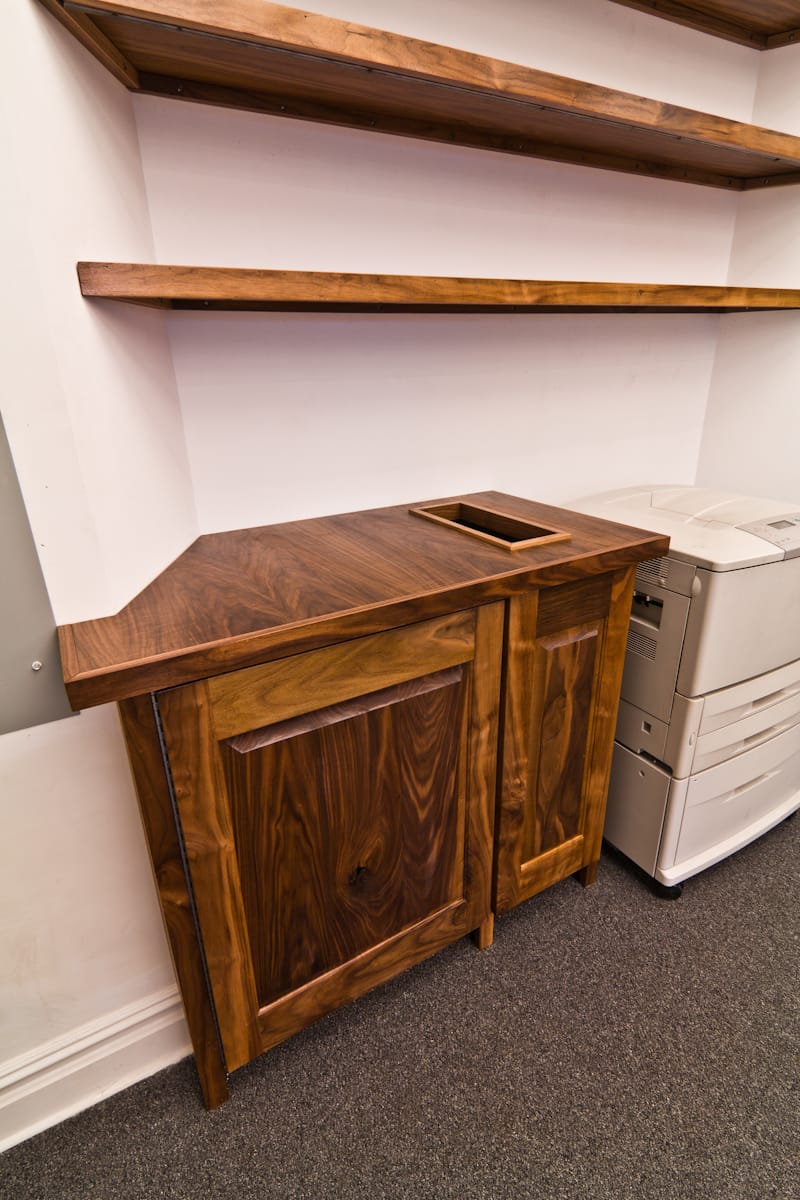
Students used engineered wood framing to create a grid wall system that could be infilled with glass windows, pin-up board panels, and walnut panels. Custom fabricated tables, desks, and cabinetry contributed to the unifying design elements.